
Lift-and-slide doors
Lift-and-Slide Door: Design, Function and Benefits
How does a lift-and-slide door work? Construction, hardware, weight classes, threshold and energy values explained, plus the pros and cons of an HST.
6 minutes read
Business customers only (B2B) · All prices net plus VAT
Lift-and-slide doors to measure
A lift-and-slide door opens up large glazed façades without taking up space in the room. At AluKun you plan your lift-and-slide door to measure – with the right layout, profile system and glass for your terrace or conservatory.
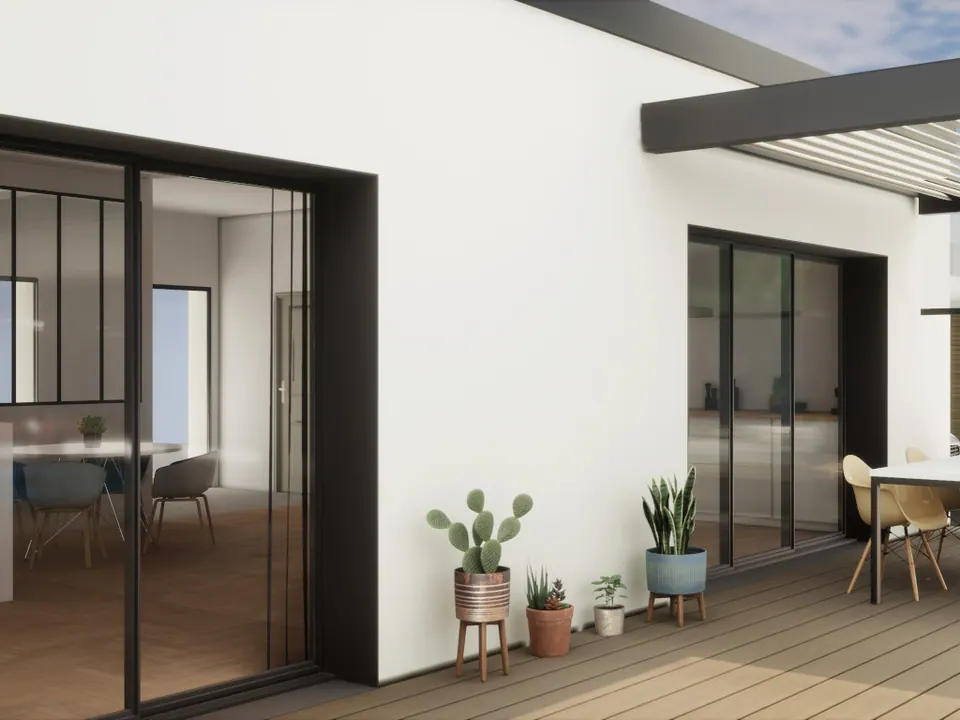
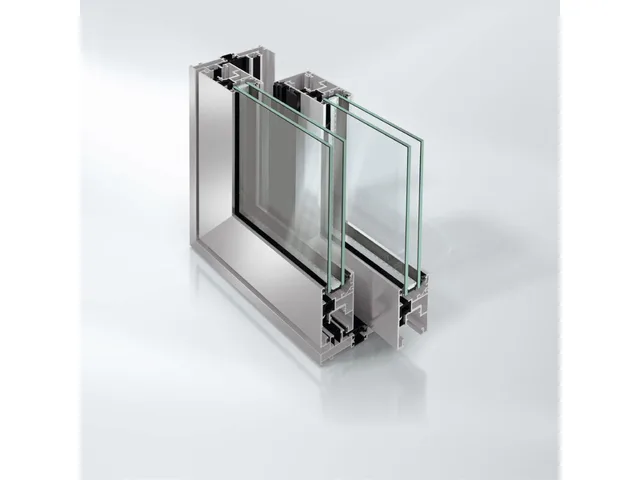
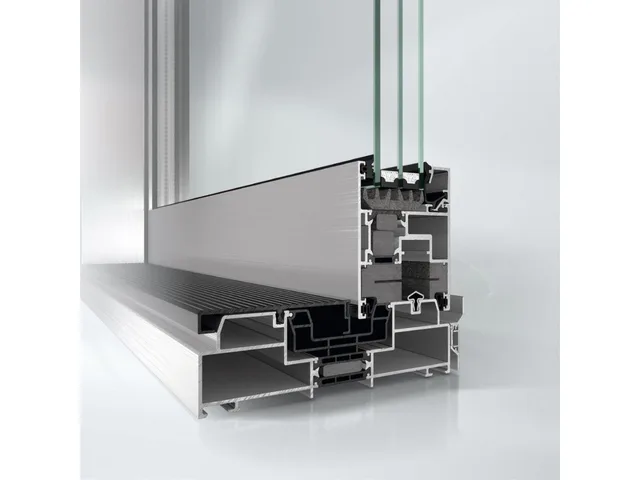
Turning the handle lifts the sliding sash a few millimetres so it glides on rollers in front of the fixed panel. Closing the handle lowers the sash back into its seals. This lets even heavy sashes with large glass areas move easily.
The layout describes the arrangement: in layout A one sliding sash moves in front of a fixed panel; layout C has two sliding sashes between two fixed panels. Because the sash does not swing into the room, the floor space in front stays usable.
Large units are heavy. Structural requirements, installation and the lowest possible threshold should therefore be planned from the start – especially for level-access transitions.
Our profile systems come from established manufacturers. You will find specifications and available options on each detail page.
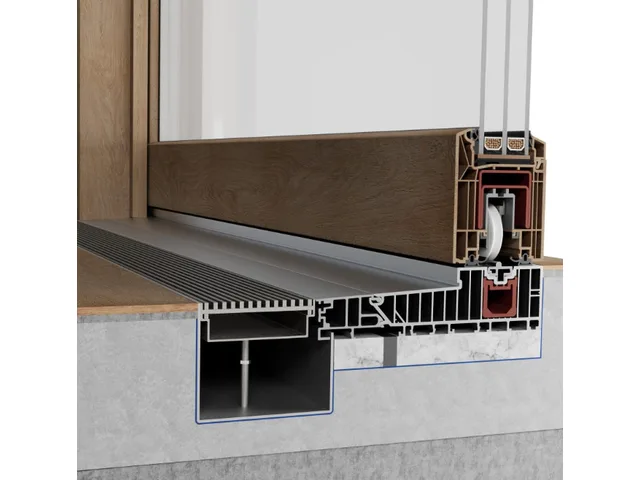 Configurable online
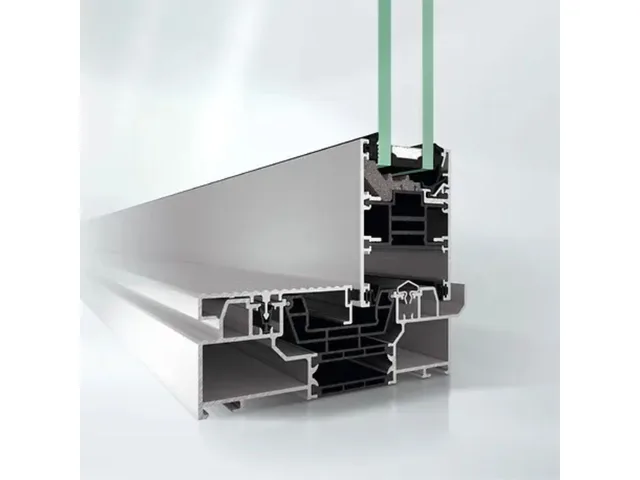 Configurable online
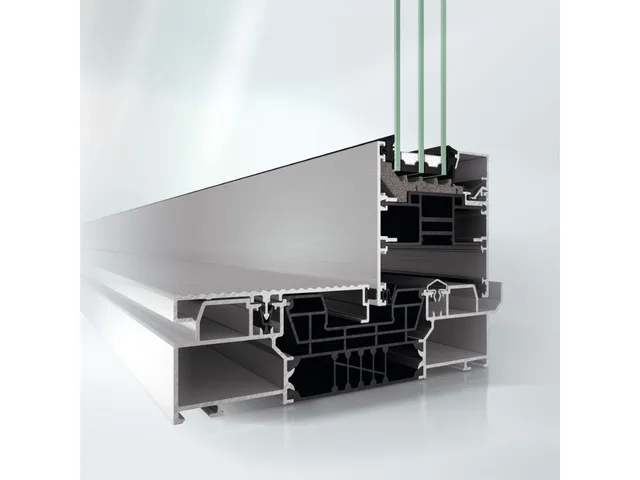 Configurable online
 Configurable online
 Configurable online
Enter your sizes, choose the specification and see the price straight away in the configurator. Save your configuration as a quote or order it immediately.
A lift-and-slide door lifts the sash and slides it sideways, making it suitable for large, heavy sashes. A tilt-and-slide (parallel sliding) door is pushed out and slid, and can also be tilted, but is usually intended for smaller formats.
Possible sizes depend on the profile system, layout and glazing, because sash weight is limited. The configurator checks whether your desired size can be built as you enter it.
Many systems offer low thresholds that allow an almost step-free transition. Whether accessibility requirements are met also depends on the installation and the connection to floor and terrace.
How does a lift-and-slide door work? Construction, hardware, weight classes, threshold and energy values explained, plus the pros and cons of an HST.
6 minutes read
HST scheme A, C, D, G or K? How the opening configurations of a lift-and-slide door differ, with a comparison table, planning tips and typical uses.
6 minutes read
uPVC or aluminium lift-and-slide doors: sizes, insulation values, looks, upkeep and price compared, with manufacturer data from Schüco, Aluplast and Gealan.
6 minutes read
We use strictly necessary cookies so the shop, configurator and basket work. With your consent we also use Google Analytics to measure how the site is used, and marketing signals for advertising. You can change your choice at any time in the footer. Read our privacy policy